

Listing Courtesy of:
WindermereRE/Central Basin LLC
Agency Phone: 509-754-1168

BEDS3
BATHS2 full
SQUARE FEET1,993
MLS#2545460
STATUSActive
PROPERTY TYPEResidential - Single Family
SUBDIVISIONQuincy
SCHOOLQuincy
Listing Courtesy of:
WindermereRE/Central Basin LLC
Agency Phone: 509-754-1168
Property Description
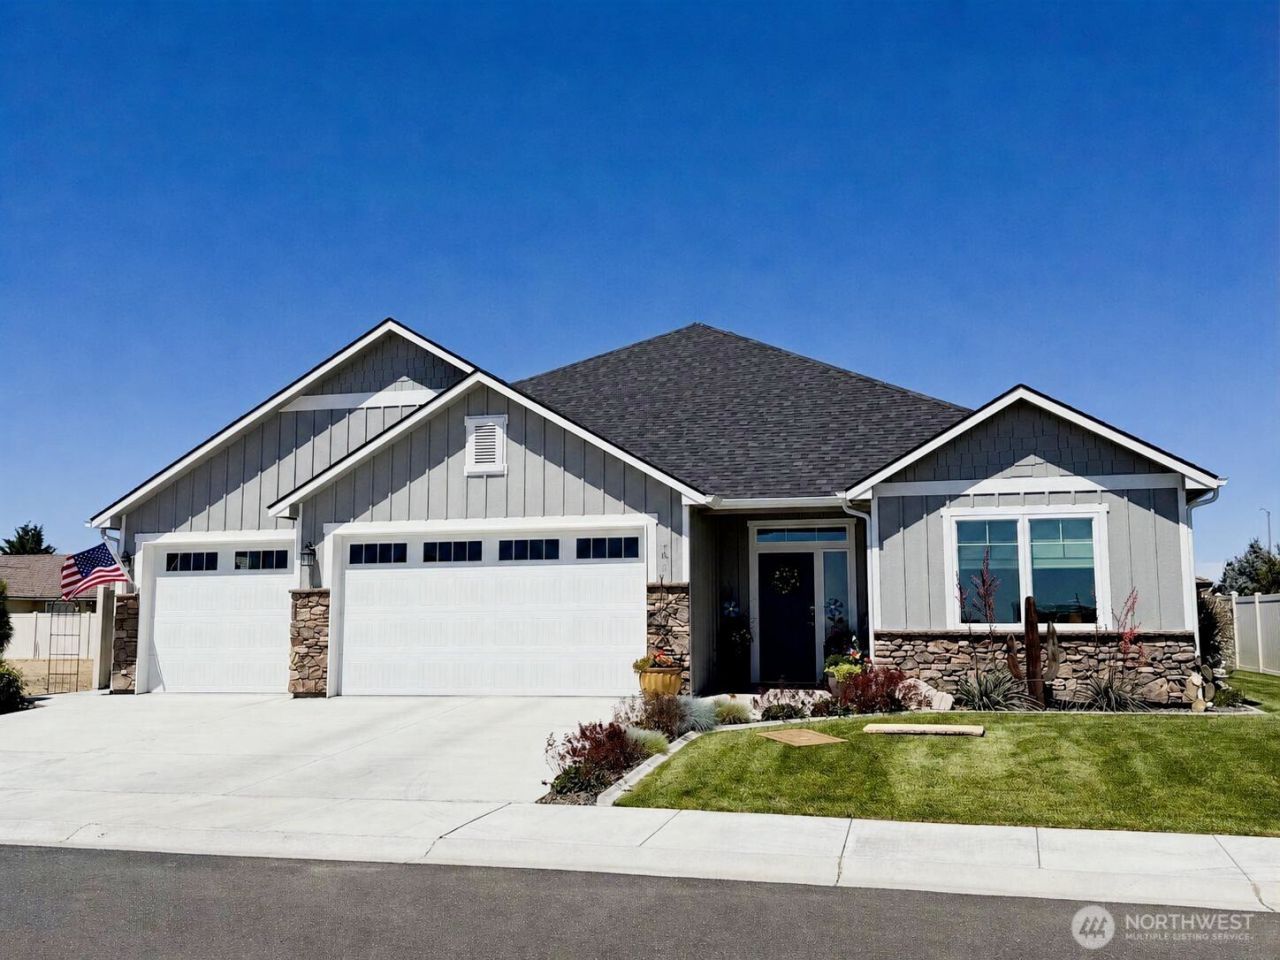
Quincy's gated community! Lots of storage in this fantastic floor plan. Large, covered patio for wonderful outdoor living. It is time to plan your next move into a high-quality Craftsman style single story home in a gated community. Let someone else maintain the landscaping and snow removal. 3' doorways, no steps, vaulted & 9' ceilings, Quartz and granite counter tops, fantastic Huntwood shaker soft-close cabinets, triple pane casement windows, water resistant, scratch resistant high-quality laminate plank flooring, are just a few of the standard features in our semi-custom homes. Rain gutters; insulated, finished and painted garages; exterior stone accents complement the outside, all considered standard. Carefree living in a quiet, secure gated neighborhood with no age restrictions is a perfect place to live if you want to have your days off available to play in the Central Washington sunshine. Close to hunting, fishing, hiking, the Columbia River or Mission Ridge snow skiing. Design your home today! This home is not yet built. Photographs are for examples only. Price subject to change.
Property Features
Property Type: Residential - Single Family
Basement: None
Home Style: Craftsman
Lot Size: 0.17 Acres
Roof Type: Composition
Stories: 1.0
Taxes: $197
Year Built: 2026
Feature Descriptions
Appliances: Dishwasher, Disposal, Microwave, Stove(s)/Range(s)
Association Fee Includes: Common Area Maintenance, Lawn Service, Road Maintenance, Snow Removal
Baths 3/4: 1
Baths Full: 1
Building: Built On Lot
Community Features: CCRs, Gated
Days on Site: 21
Exterior: Cement Planked, Stone, Wood Products
HOA Fee: $200/ Monthly
Interior: Bath Off Primary, Ceiling Fan(s), High Tech Cabling, Pantry, Triple Pane Windows, Vaulted Ceiling(s), Walk-In Closet(s)
Lot: Curbs, Paved, Sidewalk
Parcel#: 41851234
Parking: Attached Garage
Sewer: Sewer Connected
Site Features: Fenced-Partially, Gated Entry, High Speed Internet, Patio, Sprinkler System
Special View Info: City
SQ FT Finished: 1993
Structure Type: House
Topography: Level
Water: Public
Local Schools
High School: Quincy High
Middle School: Quincy Jnr High
School District: Quincy
Listed By / Shown By
Listed By
Agency Name: WindermereRE/Central Basin LLC
Agency Phone: 509-754-1168
Shown By
Agent Name: Mary Thorn
Agent Phone: (509) 750-6542
Agency Title: Coldwell Banker Tomlinson Ranch & Home
Estimate Your Payment
Estimated Payment
$ 1,503.85 per month $1,315.09 Principal & Interest $16.42 Property Tax $172.35 Homeowner's InsuranceChange Payment Information


Listings marked with this symbol provided by the Northwest Multiple Listing Service

Privacy Policy / DMCA Notice / ADA Accessibility


This site is hosted, designed and copyright
© 1994 - 2026 by
Delta Media Group, Inc. -- Patent Pending --
912 S M Loop Drive Sw | MLS# 2545460
This single family home located at 912 S M Loop Drive Sw, Quincy, WA 98848 is currently listed for sale with an asking price of $590,900. This property was built in 2026 and has 3 bedrooms and 2 full baths with 1993 sq. ft. S M Loop Drive Sw is located in the Quincy subdivision within the Quincy school district. Search Quincy real estate on mthorn.cbmoseslake.com today.