

Listing Broker: EXIT Real Estate Professionals; Steph Cureton; 509-710-5677; steph@exitofspokane.com
BEDS4
BATHS2 full
SQUARE FEET1,481
MLS#2595701
STATUSActive
PROPERTY TYPEResidential - Single Family
SUBDIVISIONSoap Lake
SCHOOLSoap Lake
Listing Broker: EXIT Real Estate Professionals; Steph Cureton; 509-710-5677; steph@exitofspokane.com
Property Description
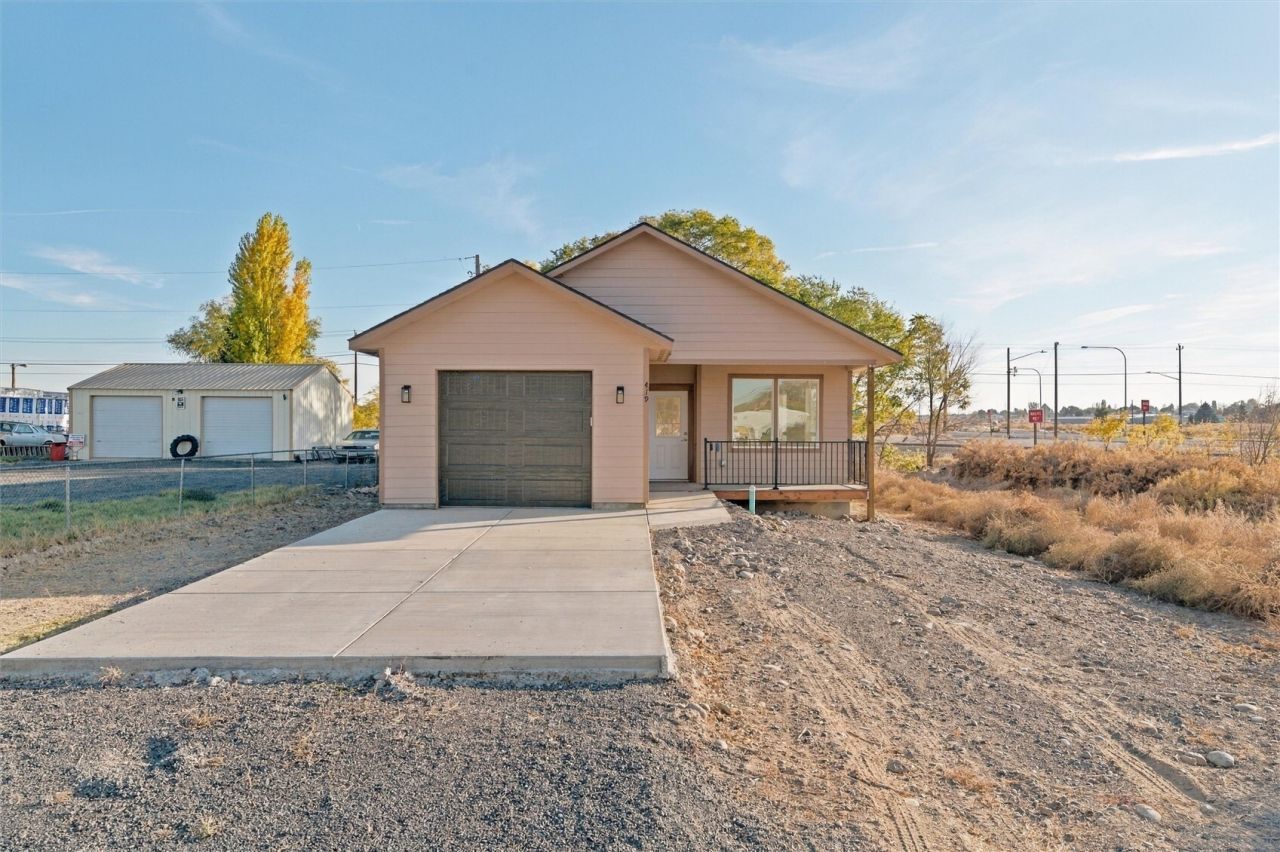
Brand new, move-in ready, and ready to make your own! This beautiful new construction home in Soap Lake has a fresh, inviting feel with an open layout, plenty of natural light, and modern finishes throughout. The kitchen features gorgeous quartz countertops, stainless steel appliances, and an easy flow into the living spaces, perfect for everyday living or gathering with friends. With 3 bedrooms and 2 bathrooms, there's plenty of room to settle in, while the primary suite offers a little retreat of its own with a beautifully tiled walk-in shower and direct access to your own private patio deck. Enjoy the charm of Soap Lake, with the lake, local recreation, and outdoor adventures nearby, plus convenient access to Ephrata and Moses Lake. A sweet spot to settle in, enjoy the benefits of brand-new construction, and make it home!
Property Features
Property Type: Residential - Single Family
Basement: None
Lot Size: 0.14 Acres
Roof Type: Composition
Stories: 1.0
Taxes: $116
Year Built: 2025
Feature Descriptions
Appliances: Dishwasher, Stove(s)/Range(s)
Baths Full: 2
Building: Built On Lot
Days on Site: 22
Exterior: Wood Products
Interior: Bath Off Primary, Dbl Pane/Storm Window
Lot: Open Space, Paved
Parcel#: 81471
Parking: Attached Garage
Sewer: Sewer Connected
Site Features: Patio
Special View Info: Territorial
SQ FT Finished: 1481
Structure Type: House
Topography: Level, Partial Slope
Water: Public
Local Schools
School District: Soap Lake
Listed By / Shown By
Listed By
Agency Name: EXIT Real Estate Professionals
Agency Contact: steph@exitofspokane.com
Agent Name: Steph Cureton
Agent Phone: 509-710-5677

Shown By
Agent Name: Mary Thorn
Agent Phone: (509) 750-6542
Agency Title: Coldwell Banker Tomlinson Ranch & Home

Estimate Your Payment
Estimated Payment
$ 790.01 per month $689.93 Principal & Interest $9.67 Property Tax $90.42 Homeowner's InsuranceChange Payment Information


Listings marked with this symbol provided by the Northwest Multiple Listing Service

Privacy Policy / DMCA Notice / ADA Accessibility


This site is hosted, designed and copyright
© 1994 - 2026 by
Delta Media Group, Inc. -- Patent Pending --
419 S 5th Avenue | MLS# 2595701
This single family home located at 419 S 5th Avenue, Soap Lake, WA 98851 is currently listed for sale with an asking price of $310,000. This property was built in 2025 and has 4 bedrooms and 2 full baths with 1481 sq. ft. S 5th Avenue is located in the Soap Lake subdivision within the Soap Lake school district. Search Soap Lake real estate on mthorn.cbmoseslake.com today.